Showroom-grade. Drawn to spec. Presented as your own.
Selected work
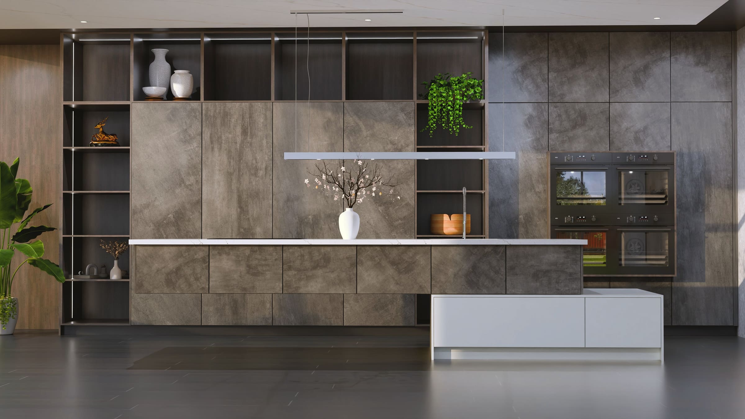
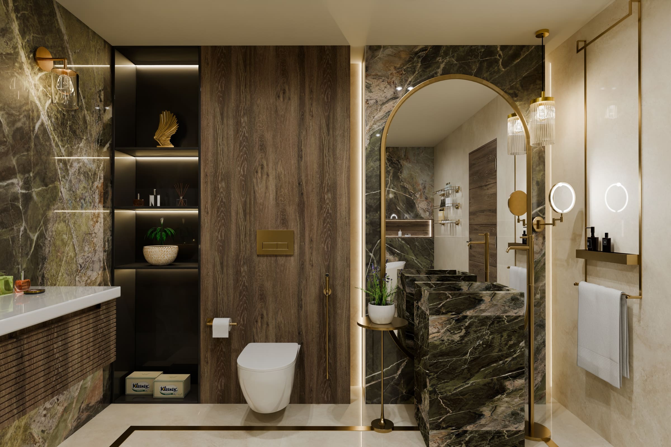
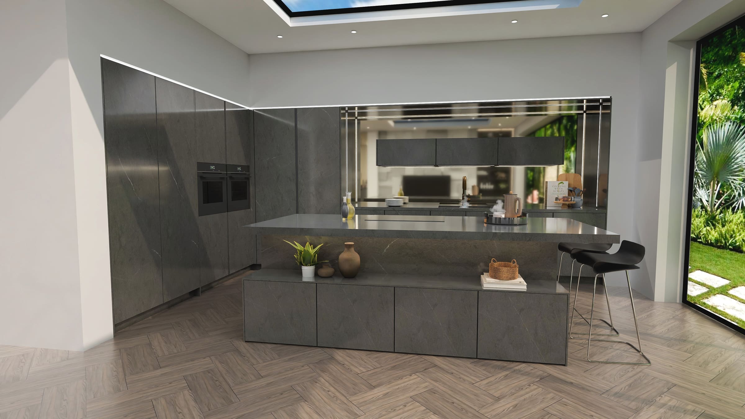
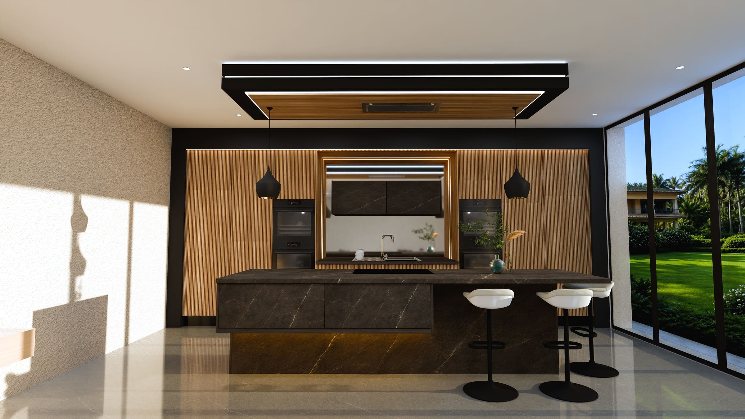
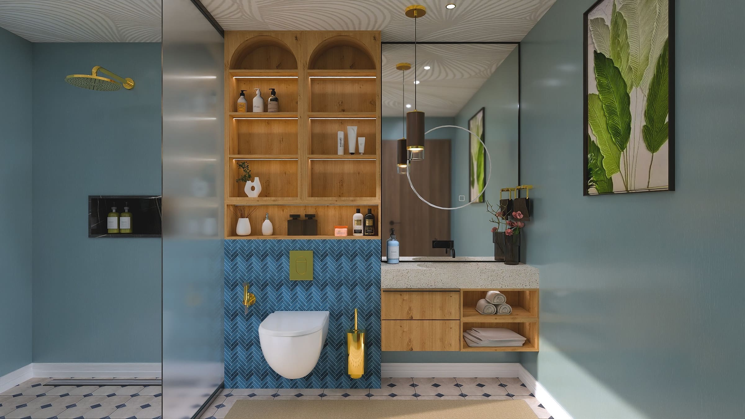
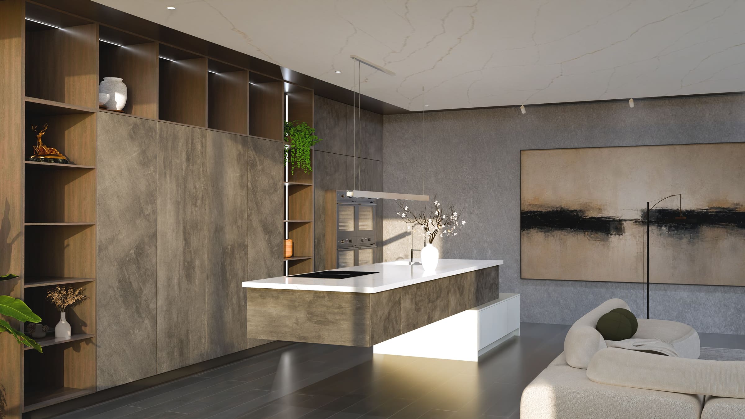
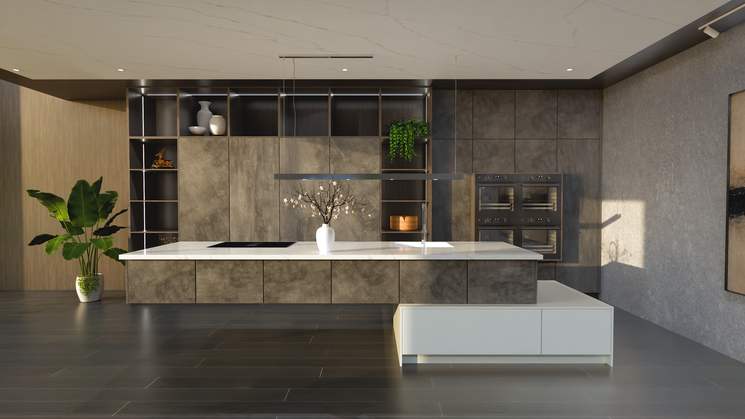
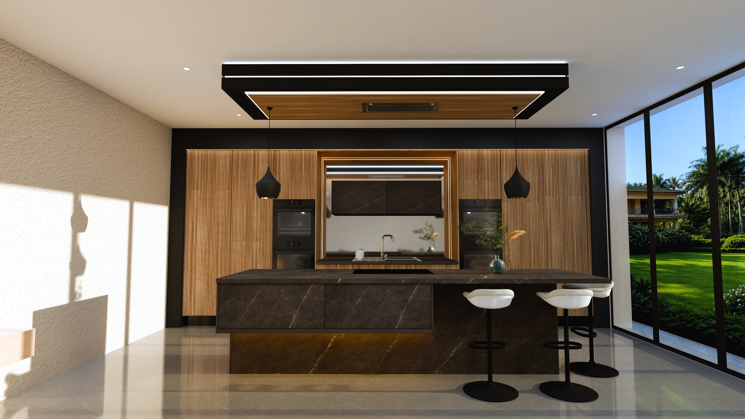
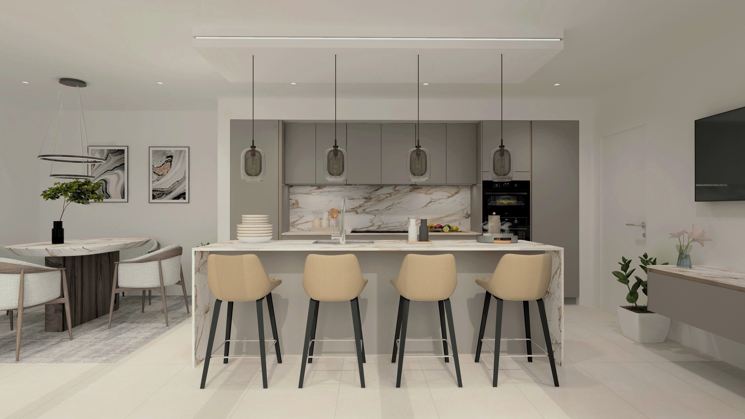
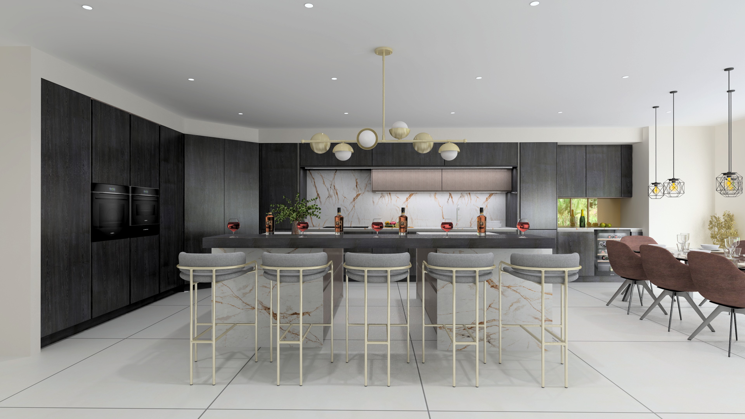
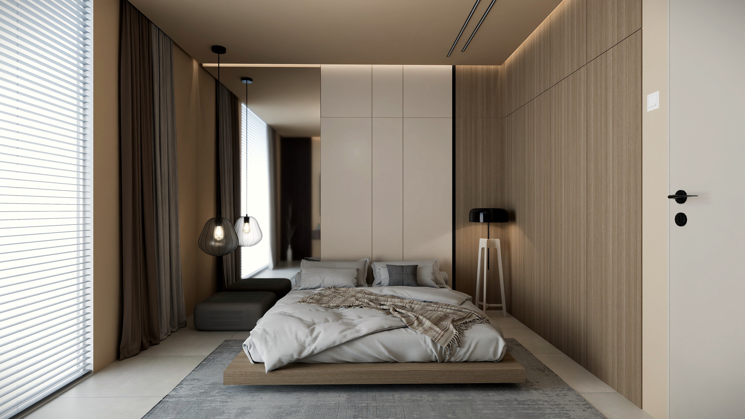
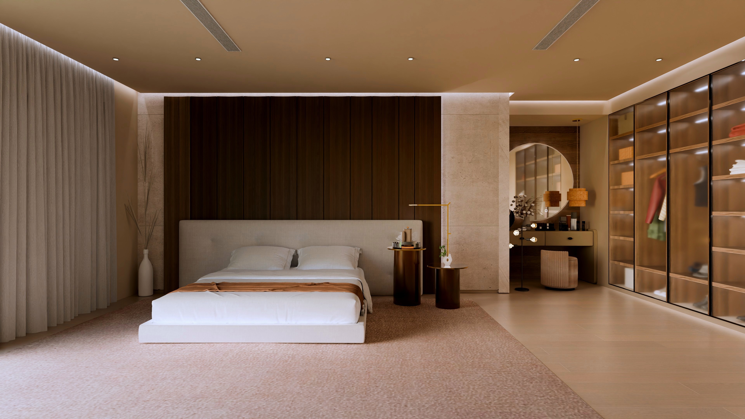
A glimpse of what lands in your inbox - renders, elevations and build-ready drawings from real projects.
What we do
We're the design studio behind the showroom - producing the plans, elevations and photorealistic renders that turn a quote into a “yes.” Work with us by the project, or hand us your overflow every month.
Per project
£100/ project
A complete design package - plans, elevations and high-quality renders - with one free revision. Perfect for one-offs and overflow.
Monthly
£1,000/ month
A dedicated designer working six days a week as a seamless extension of your showroom. Ideal for steady volume.
Prices exclusive of VAT · First project free
See full pricingThe toolkit

Winner Flex
Designed live inside genuine manufacturer catalogues - every unit accurate and ready to order.

Virtual World
Photorealistic renders that let your client step into the room before a single unit is ordered.
AutoCAD
The global standard for precision drafting - plans and drawings exact to the millimetre.
3ds Max
Cinematic, magazine-grade 3D for the projects that deserve the premium treatment.
Trusted by showrooms
Quietly powering showrooms worldwide.
“Even our supplier said, 'We don't even know how CAD Illustrators do it' - the designs are that sharp, and clients walk in and just go wow.”
Graham Munns
Managing Director · Surrey Interiors
Your turn
Your first project is on us.
See the whole process for yourself - we'll design your first project free, no commitment.